Find the Right Boat for You

The Wharram Design Book is the best starting point if you are still exploring the full design range. It gives an overview of each self-build model, introduces the Wharram boat builder’s mindset, and helps you narrow down which boats may suit your needs, dreams and sailing plans. It is available as a digital download.

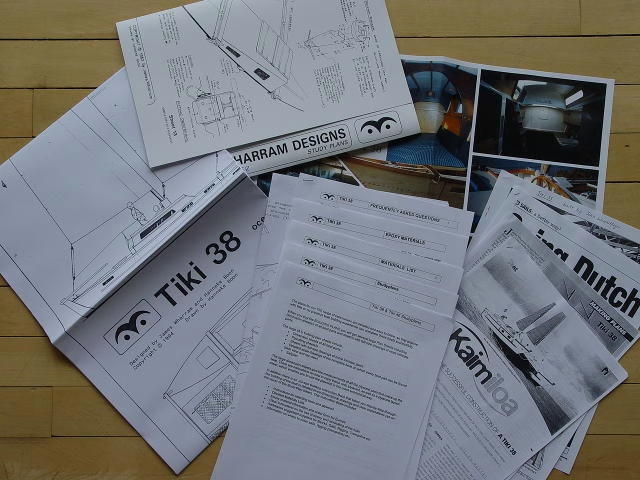
A Study Plan then takes you deeper into a particular design. With large plan sheets, design notes, photographs, performance information, article extracts, FAQs and a materials list to help estimate local building costs, it gives you a clearer sense of the boat before you move on to the full Boat Building Plans.

Study Plans are only available as digital downloads. You can print them at home if you wish.

The Mana 24 design does not have a Study Plan, comprehensive design information is freely available.

Discounts are applied automatically when you add multiple Study Plans to your basket:

  • Two Study Plans: 10% off
  • Three Study Plans: 20% off
  • Four or more Study Plans: 30% off
Islander 39 3D drawing

Tiki 38 Study Plan

£19.00

The Tiki 38 Study Plan is intended to help you decide if this design is for you.

Category:

Description

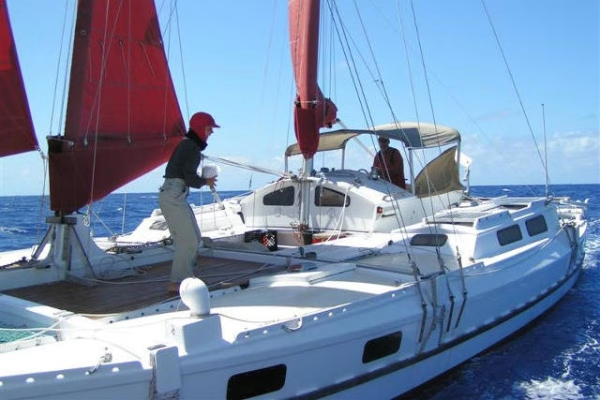
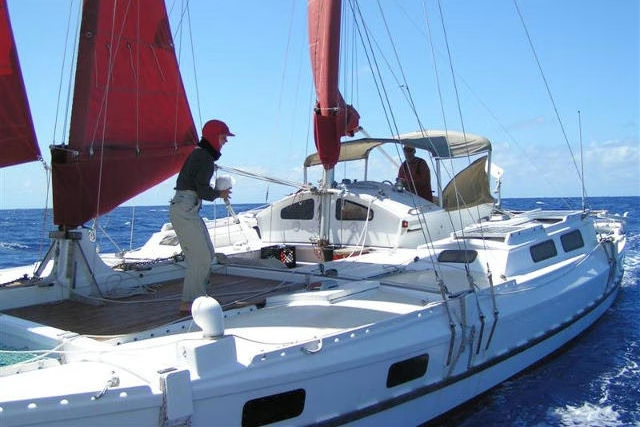
The TIKI 38 was designed using all the latest Wharram construction innovations. Her deckpod gives good shelter when ocean cruising and includes a bunk for the off-watch crew. Forward of the deckpod is 26 Sqr metres of safe, usable deck space. An excellent family cruising boat.

The TIKI 38 interior comprises two double cabins, two single cabins, galley, navigation station and toilet/shower, as well as good storage areas in bow and stern.

Study Plan Contents

  • 1 Plan Sheet
  • 1 x A3 Colour Photo Sheet
  • Materials List
  • Magazine article extracts
  • FAQ list

Design Data

Building Method: Ply/Glass/Epoxy/Laminate
Length Overall: 38′ 11.60 m
Beam Overall: 22′ 4″ 6.20 m
Waterline length: 31′ 6″ 9.60 m
Draft (incl LAR keel): 2′ 6″ 0.75 m
Weight: 6600 lbs 3000 kg
Loading capacity: 4400 lbs 2000 kg
Sail area: 573 sqft 53.2 sqm
Bunk width (centre of hull): 3′ 9″ 1.14 m
Forward bunk width: 2′ 9″ – 1′ 4″ tapered 0.85 m – 0.4 m tapered
Platform Clearance: 2′ 7″ – 2′ 11″ 80cm – 90cm
Building Time Estimate: 2200 hrs

Visual Tour

Tiki 38 Photo Gallery Tiki 38 Videos