
Description
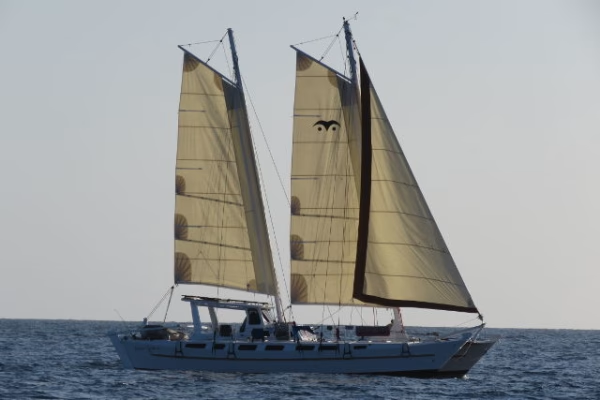
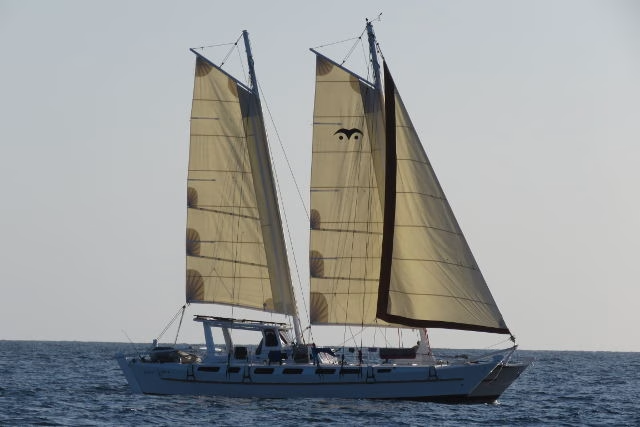
The Tiki 46 is a boat designed for Blue Water sailing, with live aboard space for a crew of up to 10. She also makes an excellent charter vessel with 4 private double cabins and an extra double in the deckpod. Plenty of safe deck space and slim hulls for easy, fast sailing, not requiring huge sail area to get speed.
Anne and Neville Clement write logs about their voyages on self-built Tiki 46 ‘Peace IV’.
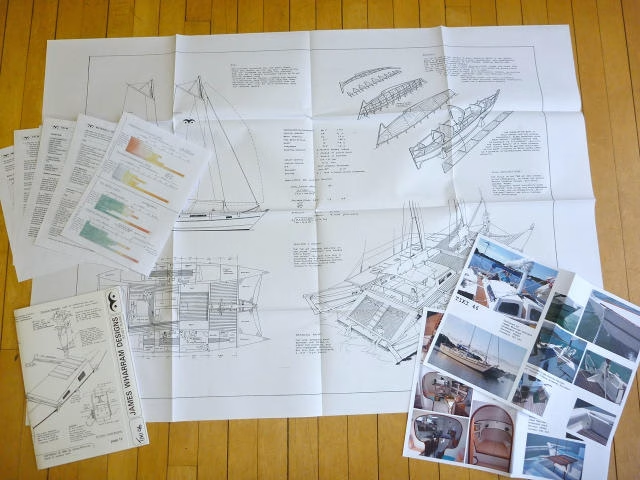
Study Plan Contents
- 1 x A0 Plan Sheet
- 1 x A4 Design Description Sheet
- Materials List
- 2 x A3 Colour photo sheets
- Speed/Stability Chart
- Magazine article extracts
- FAQ list
Design Data
| Building Method: | Ply/Glass/Epoxy/Laminate | |
| Length Overall: | 46′ | 14.00 m |
| Beam Overall: | 24′ | 7.30 m |
| Waterline length: | 38′ 1″ | 11.60 m |
| Draft (incl LAR keel): | 3′ 7″ | 1.10 m |
| Weight: | 5 tons | |
| Loading capacity: | 4 tons | |
| Sail area: | 1000 sqft | 91 sqm |
| Main bunk width: | 4′ 8″ – 3′ 9″ tapered | 1.42 m – 1.15 m tapered |
| Aft bunk width: | 3′ 11″ – 2′ tapered | 1.2 m – 0.6 m tapered |
| Platform Clearance: | 2′ 11″ – 3′ 5″ | 90cm – 105cm |
| Building Time Estimate: | 4000 hrs | |
Visual Tour
More Information
-
Letters from Tiki 46 ‘Peace IV’
Anne and Neville Clement write logs about their voyages on self-built Tiki 46 ‘Peace IV’.