

Description
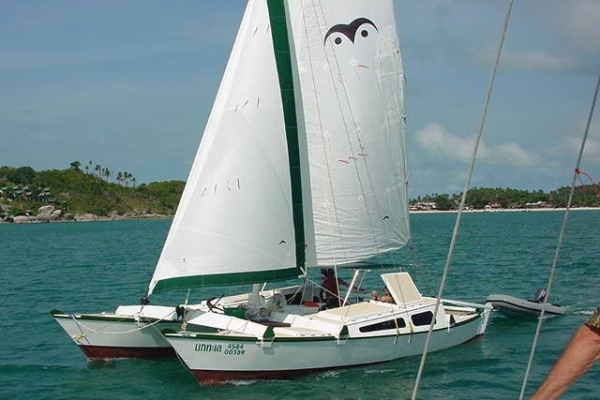
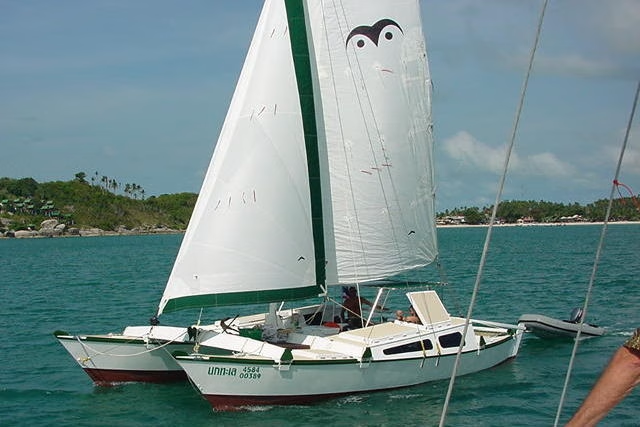
The ideal low budget self build ocean cruiser. With a sleeping capacity of 6 (two doubles in the hulls) and spacious level deck area, TIKI 30 makes an excellent low cost charter boat.
It is our largest self-build boat design that is capable of being towed behind a vehicle. This means keeping the build weight down, and simple but adequate accommodation. This is not a high cost, luxury boat, but an elegant, versatile, ‘double canoe’ sailing boat, providing basic comfort for ‘Living on the Sea’.
An optional deck pod with double berth and/or navigation station is included in these plans. This pod is an alternative to the standard open cockpit. This building decision comes down to personal preference.
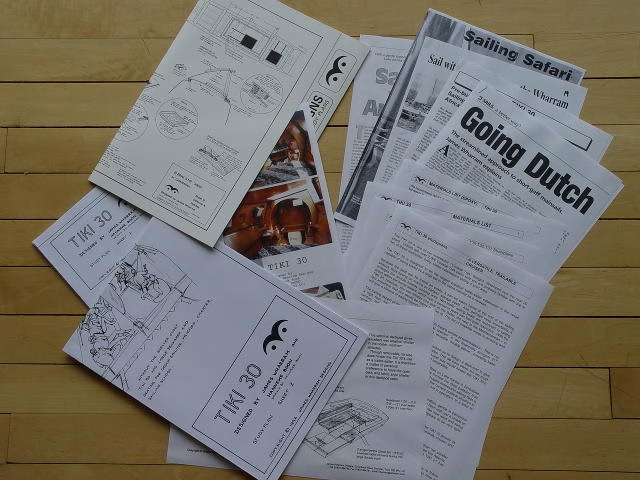
Study Plan Contents
- 2 x A1 Plan Sheets
- 1 x A3 Colour Photo Sheet
- Materials List
- 1 x A4 Design Description Sheet
- 6 x Pages of magazine article extracts
- FAQ list
Design Data
| Building Method: | Ply/Glass/Epoxy Stitch & Glue | |
|---|---|---|
| Length Overall: | 30′ | 9.15 m |
| Beam Overall: | 16′ 4″ | 5.00 m |
| Waterline length: | 25′ 5″ | 7.75 m |
| Draft (incl. LAR keel): | 2′ 1″ | 0.65 m |
| Weight: | 2200 lbs | 1000 kg |
| Loading capacity: | 2200 lbs | 1000 kg |
| Sail area: | 385 sqft | 35.8 sqm |
| Headroom in hulls: | ||
| Over bunk: | 2′ 11″ | 0.9 m |
| Over floor: | 4′ 11″ | 1.5 m |
| Width of bunk: | 2′ 11″ | 0.9 m |
| Headroom in optional deckpod: | ||
| Over floor: | 4′ 3″ – 3′ 7″ | 1.3m – 1.15m |
| Over seat: | 3′ 3″ – 2′ 11″ | 1m – 0.9m |
| Building Time Estimate: | 900 hrs | |